Residential

A home here is not a box you rent; it is a grove that learns your weather.
In Hamilton 2092, dwelling is an ecology. The Grove gathers households into courtyards; the Hearth gathers Groves into the rhythms of a watershed; and Elena Adeyemi, three homes in, will tell you the first thing you notice is the music of a commons waking up.
This chapter walks you through the home as the system that holds you, from doorstep to district, from the Orenda-warmed wall to the assembly that decides how a building is loved.
Don’t forget · How to read this project
Dawn, Day, Dusk, Night. Seven flow days and three still days per decade cycle.
3.1 The Rhythm of Days
Time in Hamilton 2092 nests three distinct rhythms: a daily tide, a ten-day decade, and an eight-fold seasonal wheel. Each operates at its own scale, and civic life is organized to let them layer rather than compete. Before the home, before the Grove, the household moves inside these three tempos.
Daily: The Four Tides
Hamilton 2092 does not have rush hours. The day moves in four natural tides, morning, midday, evening, night, without the hard peaks and collapses of industrial clock time. Most citizens organize loosely around these tempos. Not all work fits the pattern: hospitals run continuously, fabrication processes require constant attention, and the Coast Rail operates on its own logic. But the civic assumption is that a day has four tempos, not one.
“My work begins at Dawn Tide. I walk the breakwall before the sensors have finished their overnight cycle. The harbour is different at 6 a.m.: the light is low, the cormorants are still roosting, the water has that particular stillness that tells me the currents have shifted overnight. I could read all of this from the Orenda dashboard. But the dashboard cannot tell me what the air smells like, or whether the herons are feeding in the usual spot, or whether the algae bloom near the outfall has changed colour. Stewardship is not data. Stewardship is presence.”
Weekly: The Decade Cycle
The week in Hamilton 2092 is a ten-day cycle called a “decade,” consisting of seven “flow days” and three “still days.” The still days fall on the 3rd, 7th, and 10th days of the decade. These are when neighbors cook together, repair shared infrastructure, and deepen the bonds that matter most when things go wrong.
Seasonal: The Eight-Fold Wheel
The year is organized around the eight-fold wheel of the seasons: the solstices and equinoxes, and the four cross-quarter days between them. These are the major civic festivals, times when the entire city pauses to mark the turning of the year, to celebrate and mourn together, to renew social bonds and ecological commitments.
The climate of Hamilton 2092 is warmer than the climate you may have read about in twentieth-century records. By the Tenth Generation, average temperatures across the Great Lakes bioregion have risen approximately 7°C above pre-industrial baselines, a mid-range outcome of the IPCC AR6 SSP2-4.5 scenario, confirmed by the Basin’s own ecological monitoring. What follows is what that looks like when you live inside it.
Summer (June to early September). Warm, humid, and long. Average daytime temperatures in July hover around 34°C, with overnight lows near 24°C. Heat wave days above 39°C average twelve to fifteen per year, roughly four times the frequency of the 2020s. The Orenda Coil issues Heat Advisories at 36°C and Heat Warnings at 39°C; the mesh network reroutes work schedules toward dawn and dusk. Swimming season on the restored harbour runs from early June to late September.
Autumn (September to November). The longest season in Hamilton 2092. October is the new September: warm enough for outdoor meals through most of the month, with daytime highs around 21°C and overnight lows around 12°C. Leaves begin to turn in mid-October and reach peak colour in early November. The Signal Butterfly southbound migration triggers MELA Ecological Priority Mode along the southern Ring Line. Salmon run up the restored creeks.
Winter (December to February). Mild and variable, unrecognizable to anyone who remembers the twentieth century. Average January daytime temperatures hover around 5°C; overnight lows drop to −2 to −3°C. Snow cover is reduced: many winters see only three to four weeks of continuous snow. But the climate is variable rather than stable. The 2084 Cold Snap, a six-day plunge to −21°C during a failure in the Sector NM thermal distribution network, exposed how fragile warm-weather infrastructure becomes when the old cold returns. The Thermal Democracy Protocol (2086) was the civic response: heated civic assembly spaces and the principle that democratic participation cannot depend on thermal comfort.
Spring (March to May). Arrives early and fast. The first buds appear in mid-March. Full leaf-out comes by early May. April is warm enough for outdoor meals by mid-month. Spring migration peaks in late April, and the skies fill with returning warblers, thrushes, and the recovering rusty-patched bumblebee. The growing season starts forty to sixty days earlier than the baseline the Official Plan assumed.


Every citizen has the right to a home, shelter, privacy, and belonging secured from market forces. Enshrined in the city charter since the Transition.
Projected annual climate-related infrastructure costs for Ontario by mid-century. Drives the infrastructure-by-necessity argument for the Grove housing commons.
3.2 The Home in the Sentient City
In Hamilton 2092, housing is not a commodity; it is a commons. Every citizen has the right to a home, a place of shelter, privacy, and belonging that is secure from market forces and speculative extraction. This right is enshrined in the city charter and realized through a system of decommodified housing that is one of the most significant achievements of the Transition.
The residential corridors of Sector NM, built across what were once Stelco’s lake-facing furnace yards, remediated across three decades, now carry nearly a fifth of the Basin’s population. The Eastern Grove in Sector NM holds another 4,200. These two sectors, one residential and one civic, are where the transformation from industrial wasteland to living city is most visible in daily life.

This chapter will guide you through the residential landscape of Hamilton 2092: the types of housing available, the neighborhoods that make up the city, the systems that maintain homes, and the daily rhythms of domestic life. Whether you are a new arrival seeking your first home or a longtime resident looking to understand your options, this chapter will help you navigate the housing commons.
I have lived in three Groves since the day I arrived in Hamilton, and in each one the first thing I noticed was the sound. Not silence, that is impossible in a commons, but a particular quality of sound: children in the courtyard, water in the kitchen, the hum of the Orenda Coil warming the walls. It is the sound of people living together on purpose. My mother called it the music of the house. She said you could tell whether a building was loved by the way it sounded at dawn.

Maintained to allow mobility and choice. No private housing market since the Transition. All units allocated through the Housing Commons.
3.3 Housing as Commons
The fundamental principle of housing in Hamilton 2092 is that land and shelter are not commodities to be bought and sold for profit; they are resources held in common, allocated according to need and stewarded for the benefit of present and future generations. This principle distinguishes Hamilton from the housing markets of the early twenty-first century, where speculation and profit-seeking created homelessness alongside empty luxury units, where displacement was routine and security was available only to those who could afford it.
3.3.1 Decommodification
In Hamilton 2092, there is no private market in housing. You cannot buy a house as an investment. You cannot rent an apartment from a landlord who profits from your need for shelter. You cannot be evicted because someone else will pay more for your home.
Instead, housing is allocated through the Housing Commons, a democratic institution that manages the city’s residential stock. When you need a home, you apply to the Commons, specifying your needs, size, location, accessibility features, and so on. The Commons assigns you a unit based on availability and need, with priority given to those in urgent situations.
When I applied to the Commons, I was terrified. In the city I came from, asking for housing meant proving you deserved it, pay stubs, credit scores, references from landlords who saw you as a revenue stream. Here the intake worker asked me two questions: How many people in your household? Do you have any accessibility needs? I said two, and no. She said: welcome home. The wait was four months. I spent them in a transition unit near the harbour, learning the neighbourhood, walking the trails. By the time my Grove assignment came through, I already knew where the morning light fell in the courtyard. I already knew the cat.
Once assigned a home, you hold it as a steward, not an owner. You have security of tenure, you cannot be arbitrarily displaced, but you do not have the right to sell, speculate, or extract profit. If you no longer need the home, you return it to the Commons for reassignment.
3.3.2 Universal Provision
Every citizen of Hamilton is guaranteed housing adequate to their needs. Housing provision stands as a basic right, like clean air or safe water. The city maintains a housing stock sufficient to house all residents, with a vacancy rate that allows for mobility and choice.
The housing guarantee includes:
Adequate space: Units are sized according to household composition, single adults, couples, families with children, multi-generational households, all have access to appropriately sized homes.
Basic amenities: All units include running water, electricity, heating, sanitation, and mesh network access. These are public utilities, not commodities, provided as part of the housing guarantee.
Accessibility: Housing is available to meet the needs of people with disabilities, including wheelchair accessibility, sensory accommodations, and support for cognitive differences.
Location: Housing is distributed throughout the city, ensuring that all neighborhoods include a mix of residents and that no one is concentrated in undesirable locations.
3.3.3 Stewardship, Not Ownership
The relationship between residents and their homes is one of stewardship, not ownership. As a steward, you have the right to:
- Security: Live in the home without fear of arbitrary displacement.
- Privacy: Control access to your home and live without unwarranted intrusion.
- Use: Use the home for living, working, gathering, and other legitimate purposes.
- Modification: Make reasonable modifications to suit your needs and preferences, subject to safety and structural constraints.
- Participation: Participate in decisions about your building and neighborhood through the neighborhood assembly.
In exchange for these rights, stewards have responsibilities:
Care: Maintain the home in good condition, reporting and addressing problems promptly.
Respect: Respect the rights of neighbors and the integrity of the building.
Contribution: Contribute to the maintenance of common areas and building systems.
Return: Return the home to the Commons when it is no longer needed, in good condition for the next steward.
This stewardship model recognizes that housing is a shared resource, not an individual possession. The home you occupy was built by previous generations, maintained by your fellow citizens, and will be used by future residents after you. You are a temporary caretaker, holding space for the community.

3.3.4 The City Commons Registry
Dwelling units in Hamilton’s Grove commons are allocated by the City Commons Registry, a public administrative body operating under Basin Assembly authority.
How Allocation Works:
- Application, Any resident or prospective resident submits a household profile including current situation, household composition, workplace location, and accessibility needs.
- Needs Assessment, The Registry’s algorithm matches profiles to available units based on household size, proximity to work and MELA routes, medical requirements, and waitlist length.
- Grove Steward Approval, Prospective residents are introduced to the Grove’s Steward Council. While the Registry’s match is binding unless the household declines, the introduction process allows both parties to understand the community they are joining.
- Allocation Period, Units are allocated for renewable 5-year terms, reviewed every 5 years based on household needs. Households that no longer fit their unit size are prioritized for reassignment.
Typical wait times in 2092: 3–6 months for the Industrial Crescent and Beach Strip districts; 9–18 months for the Mountain Plateau and Lower City Grid.

Dwelling units per Hearth cluster. Multiple Hearths form a Grove (neighbourhood council, 200–2,000+ residents). 1,241 registered Groves. 71% of 1.5 million city-proper residents live in the Grove commons system.
Of 1.5M city-proper residents live in Grove commons. 1,241 registered Groves. Average unit: 40–90 sq m. No private housing market since the Transition.
3.4 Types of Housing
Hamilton 2092 offers a diverse range of housing types, reflecting the varied needs and preferences of its residents. This diversity is intentional, designed to support different ways of living and to create rich, mixed neighborhoods.
3.4.1 Apartment Buildings
The most common housing type: mid-rise apartment buildings, typically 4–8 stories, distributed throughout the city with higher concentrations in the Lower City and neighborhood centers.
Apartment buildings in Hamilton 2092 differ from the tower blocks of the past:
Human scale: The buildings are sized to create community, large enough to support shared facilities and social interaction, small enough that residents know each other.
Green integration: Buildings incorporate green roofs, integrated living walls, large balconies with planters. They are surrounded by gardens and trees, not parking lots.
Mixed use: Ground floors typically include community cafes, bike repair shops, assembly halls, or fabrication workshops, creating active street life and reducing the need for travel.
Energy efficiency: Buildings are designed for passive heating and cooling, with excellent insulation, natural ventilation, and connection to the Orenda network.
Common facilities: Buildings include shared laundry facilities, tool libraries, community kitchens, and gathering spaces that reduce individual consumption and build social connection.
Apartments range from compact studios for single adults to spacious multi-bedroom units for families. All are designed for flexibility, with movable partitions and adaptable layouts that can evolve with changing household needs.
3.4.2 The Grove: Hamilton’s Housing Commons
The Grove is the defining residential governance unit of Hamilton 2092, a neighbourhood-scale commons council of 200 to 2,000+ residents, within which housing is organized into Hearths: clusters of 8 to 24 dwelling units built around shared courtyard commons. You live in a Hearth; you govern through a Grove. Part co-operative, part village, part urban infrastructure, the Grove system is how 71% of Hamilton’s approximately 1.5 million city-proper residents are housed. The system absorbed the entire Climate Migration Wave of 2061–2065 without triggering displacement, every new resident since that surge has entered housing held as commons rather than commodity.
Physical Form: Individual Grove units range from 40 to 90 square metres, configured for single people, couples, families, and multi-generational households. Each Grove includes:
- A shared amenity building with full community kitchen, tool and materials workshop, library exchange, and great hall that doubles as childcare space (06:00–18:00)
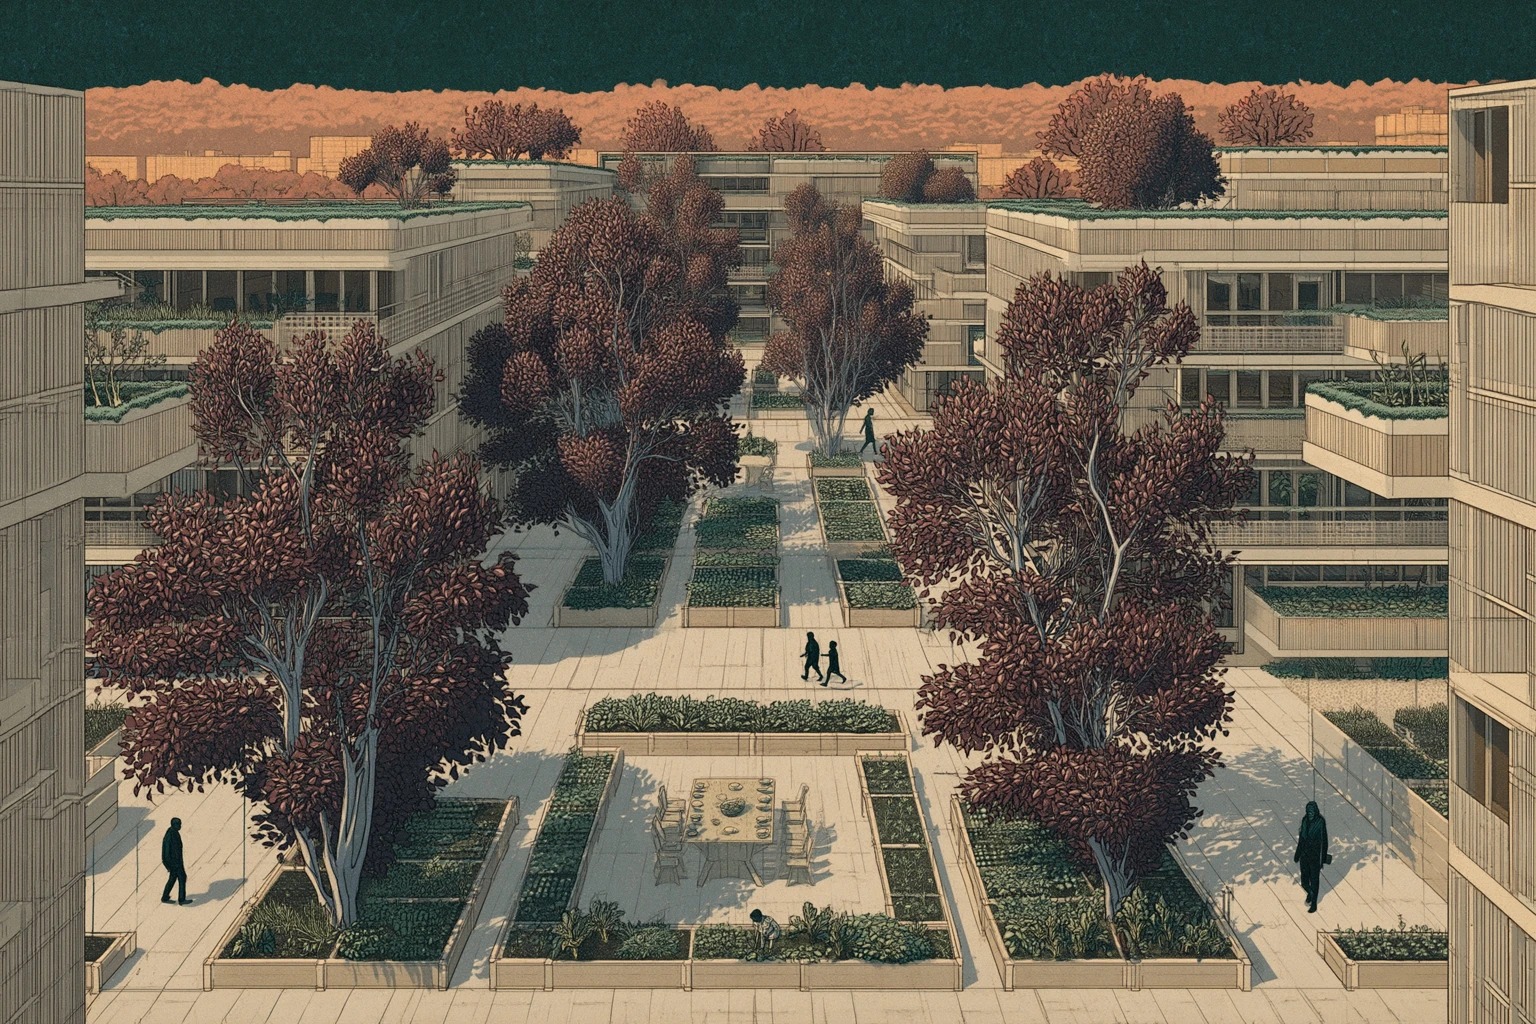
- A central courtyard with food garden beds, pollinator plantings, and communal seating areas, shaded by Steel Bark Oaks (Quercus ferruginea), the iron-sequestering trees that emerged from acorns planted in the former Stelco lands
- A GuardianTree (Arbor custos) at the centre of the courtyard, a massive hybrid oak with integrated monitoring and communication functions: children climb it, elders sit beneath it, and the Grove assembly meets under its branches when weather allows. It is among the first species planted when a new Grove is founded, already in its second decade of growth by the time the residence is fully populated
- A rooftop bioreactor array (typically Spirulina algae) contributing to the food commons pool
- Integrated MELA station or designated pod stop within 300 metres
History: The first Grove pilot opened in 2033 on a remediated brownfield site in the Industrial Crescent, 12 units on what had been a contaminated parking lot adjacent to the old Dofasco lands. The pilot demonstrated that co-operative courtyard housing could achieve 40% lower per-capita energy use than equivalent individual units. By 2067, the model had expanded city-wide. As of 2092, there are 1,241 registered Groves.
My Grove has twenty-two units around a courtyard that smells of basil in summer and wood smoke in February. The Steel Bark Oaks are older than anyone who lives here, they were planted in the first remediation wave, before the buildings went up, so the courtyard was a forest before it was a home. My neighbour María says the trees chose us, not the other way around. She is probably right. The oaks have that quality, of having been here first, of tolerating our presence with the patience of something that will outlast us.
Social Architecture: Each Grove is governed by a Steward Council of 3–5 elected residents who manage shared maintenance, resolve conflicts via Community Accountability Circles, coordinate with the district MELA steward, and liaise with the City Commons Registry. Steward terms are one year; participation rotates by convention.


3.4.3 Row Housing
Row houses, attached homes sharing side walls, are common in the older neighborhoods of the Lower City, preserved from the industrial era and retrofitted to modern standards. These homes offer:
Privacy: Each unit has its own entrance and private outdoor space, typically a small garden or courtyard.
Character: The older homes have architectural character and historical significance that many residents value.
Efficiency: Shared walls reduce heating and cooling costs, while the compact form minimizes land use.
Adaptability: Row houses can be combined or divided to accommodate changing household sizes.
The Housing Commons has invested heavily in retrofitting the older housing stock, upgrading insulation, installing modern systems, and ensuring accessibility while preserving historical character.

3.4.4 Cooperative Housing
Some housing is organized as intentional communities, cooperatives where residents share buildings and daily life together. These range from small houses with 4–6 residents to larger communities with 50 or more.
Cooperative housing offers:
Shared resources: Meals, childcare, tools, vehicles, and other resources are shared, reducing individual consumption and increasing efficiency.
Mutual support: Residents support each other through illness, hardship, and life transitions, creating a safety net stronger than any individual could build alone.
Collective decision-making: Major decisions are made collectively, with residents participating in governance and management.
Intentional culture: Cooperatives often have explicit values or purposes, environmental sustainability, artistic practice, intergenerational living, spiritual practice, that shape community life.
3.4.5 Specialized Housing
The Housing Commons also maintains specialized housing for those with particular needs:
Supportive housing: For those with disabilities, mental health challenges, or other needs that require ongoing support, housing is integrated with care services.
Elder housing: For older adults who need assistance with daily activities, housing is designed for accessibility and connected to healthcare and social services.
Youth housing: For young people transitioning to independent living, housing is combined with education, training, and mentorship.
Emergency housing: For those facing crisis, natural disaster, domestic violence, sudden displacement, temporary housing is available immediately, with support to transition to permanent housing.

Residents per neighborhood. Assembly hall, food hub, fabrication commons, MELA station. All daily needs within a 15-minute walk.
3.5 Neighborhoods
Hamilton 2092 is not a uniform city; it is a patchwork of neighborhoods, each with its own character, history, and community.
3.5.1 Neighborhood Organization
Every neighborhood is organized around a neighborhood center, a public space that includes the assembly hall, food hub, fabrication commons, transit station, and other shared facilities. The neighborhood center is the heart of community life, the place where residents gather, make decisions, and access services.
Neighborhoods typically include 500–2,000 residents, a size that allows for genuine community while supporting diverse facilities. Each neighborhood has a neighborhood assembly, a democratic body of all residents that makes decisions about local matters, allocates resources, and coordinates with the broader city.
3.5.2 The Lower City Neighborhoods
The Harbor District: Once industrial, now remediation wetlands, aquaculture, cultural venues, and housing. Waterfront access and the energy of the Coast Rail terminus. Ongoing ecological restoration.
The North End: Historic working-class neighborhood, now a vibrant mix of housing types. Known for its strong neighborhood assembly and active mutual aid networks.
The Downtown Core: The densest area of the city. Theaters, galleries, markets.
The Durand: Historic row houses and courtyard complexes, tree-lined streets, popular with families.
Corktown: Former industrial area transformed into a model of green infrastructure and sustainable housing.
I know the Lower City the way a river knows its bed, by feel, by the way the ground slopes, by the smell of the air changing as I walk from the harbour up to the escarpment foot. Each neighbourhood has its own weather. The North End smells like bread and lake. The Durand smells like old wood and rain on stone. Corktown smells like mycelium, that faint, sweet, mushroom-earth scent rising off the living walls. My daughter says she can tell where she is in the city with her eyes closed. I believe her.
3.5.3 The Escarpment Neighborhoods
The Mountain Brow: Spectacular views, access to escarpment trails. Housing designed to minimize visual impact and protect the escarpment ecosystem.

The Escarpment Foot: Sheltered and shaded at the base of the cliff. Distinct microclimate. Conservation-adjacent living.
3.5.4 The Upper City Neighborhoods
The West End: Older suburban housing and newer infill development, extensive community gardens, strong agricultural presence.
The East End: More industrial heritage, converted factory buildings.
The Research District: Agricultural research stations, youthful intellectual atmosphere.
3.5.5 The Agricultural Belt Communities
Farmsteads: Individual farms with housing for farming families and seasonal workers.
Agricultural Villages: Clusters serving multiple farms, with shared facilities.
Food Forest Communities: Intentional communities organized around agroforestry and permaculture.

Residents per hectare on the plateau. Garden-centric living. Expanded food forest areas. Quieter daily rhythm, longer MELA commutes.
3.6 How Residential Life Varies by District
Residential life in Hamilton 2092 is not uniform; each bioregional district shapes daily experience in distinct ways.
Harbor District: The densest residential area outside the downtown core. Waterfront culture dominates, morning swims in the remediated harbour, evenings on the pier. Homes here tend to be smaller but oriented toward the water. The proximity to the Coast Rail terminus means a constant flow of visitors and new arrivals. Ravy Ryan’s apartment near the eastern ravine is typical: compact, functional, walls covered in water-quality photographs and field samples.

Upper City: Garden-centric living defines the plateau. Most Groves here include expanded food forest areas. Community farms are walkable from nearly every residence. The lower density (42 residents/hectare) creates a quieter daily rhythm. Children grow up with more outdoor space. The trade-off is longer MELA commutes to the Lower City and Sector NM.
Escarpment: Conservation-adjacent living. Homes along the brow and foot of the escarpment are designed within strict ecological constraints, limited footprints, integrated wildlife corridors, noise protocols during nesting seasons. Residents describe a sense of living inside a landscape rather than on top of one. The Chedoke Ravine neighborhoods have the highest participation in the city’s ecological monitoring volunteer program.
When I visit my friend Camila on the escarpment brow, I understand what she means by living inside a landscape. Her Grove is tucked into the treeline so carefully you almost miss it from the trail. The buildings follow the contour of the land. At night the only light is the LuxNavigator along the path and the stars. She says she hears owls. I say I hear the harbour. We are both hearing home.
Agricultural Belt: Farm-integrated residential life. Housing clusters are embedded within working agricultural landscapes. Daily rhythms follow planting and harvest cycles rather than urban schedules. Residents contribute labor hours to the surrounding food commons as part of their stewardship agreements. The most self-sufficient district in terms of food production.

Of average Grove energy needs met on-site. Rooftop solar + integrated wind + bioreactor heat recovery. Remaining 22% from Alectra Commons grid (94% renewable).
3.7 Daily Life at Home
3.7.1 Morning in the Grove
The Orenda Coil unit in each Grove dwelling wakes before its residents do. By the time most households stir, the Coil has already summarized overnight ecological conditions, air quality, water table status, any Orenda threshold alerts, and prepared a resource dashboard showing the Grove’s collective energy generation, food commons contributions, and any maintenance items flagged by the building systems. A neighbour’s cat named Tommy trots along the shared balcony each morning on his regular rounds, checking the mycelium planters for newcomers. This is also part of the Grove’s morning.
Morning in a Grove courtyard follows a loose choreography. Some residents cook in the communal kitchen; others take prep ingredients to their household units. The childcare courtyard activates at 06:00, in most Groves the central courtyard is designated as a licensed care space until 18:00, supervised by rotating licensed stewards. The courtyard Steel Bark Oaks cast their distinctive burgundy-tinged shade across the garden beds, the iron-oxide bark catching the early light with a faint metallic sheen.
3.7.2 Food and Cooking
Food in 2092 Hamilton is primarily communal and local. District food commons, warehouse-scale shared kitchens and distribution hubs, process produce from escarpment farms, harbour basin gardens, and Grove rooftop bioreactors. Each Grove receives a weekly commons basket as part of the Orenda Commons Levy distribution. The Central Market (est. 1837, still operating) anchors the Lower City food commons network.
The food hub: Every neighborhood has a food hub where fresh produce from the agricultural belt is distributed daily. Residents pick up their share, allocated based on household size, of vegetables, fruits, grains, and other staples. The food hub is also a social space, where neighbors meet and exchange recipes.
Community kitchens: Most apartment buildings and neighborhood centers have community kitchens where residents can cook together, share meals, and learn new skills. Cooking is often a social activity, with groups gathering to prepare large batches of food for freezing or sharing.
Home cooking: Of course, residents also cook in their own homes. Kitchens are designed for efficiency and pleasure, with tools and appliances shared through the building tool library rather than owned individually.
Seasonal eating: The food system is seasonal, with different foods available at different times of year. Residents have learned to eat with the seasons, to preserve summer abundance for winter use, to appreciate the special pleasures of each time of year. Here is what a table looks like:
In October, when the growing season is still running long and the salmon are in the creeks: roasted root vegetables from the escarpment farms (parsnips, beets, carrots with soil still on them), a wild rice pilaf from the Cootes Paradise harvest, grilled lake trout or perch from the harbour fishery, fermented kimchi from the Grove’s summer cabbage surplus, pawpaw custard for dessert, a fruit that was exotic a generation ago and is now common along the escarpment. Apple cider from the Flamborough orchards. Everything on the table came from within the Basin.

In February, when the growing season is dormant: grain porridge with dried fruit and nut butter, root cellar vegetables (potatoes, squash, onions), preserved tomatoes, fermented sauerkraut, dried mushrooms reconstituted in broth, eggs from the Grove chickens, and Spirulina protein powder from the rooftop bioreactors mixed into bread dough. The winter table is plainer but not poor, it tastes like care, like someone planned ahead. Community meals in the Grove common hall are largest in February, when the kitchen is the warmest room and cooking is the excuse to gather.
In February the common hall smells like bread and onion soup. I bring my daughter and we sit at the long table with forty other people and eat food that tastes like care. Someone’s grandmother made the sauerkraut; someone’s teenager baked the bread; the Spirulina in the dough came from our own roof. After dinner the children play in the hall and the adults argue gently about the spring planting schedule. This is the heart of domestic life in the Grove, not the private unit, not the kitchen, but the hall. The table. The argument about tomatoes.
3.7.3 Energy and Resources
Energy in each Grove is generated, stored, and shared. Rooftop solar, integrated wind, and bioreactor heat recovery cover approximately 78% of average Grove energy needs. The remaining 22% draws from the Alectra Commons grid, 94% renewable as of 2091. On south and west walls, PhotoCell Lichen (Lichen photovoltaicus), a synthetic-biological hybrid pairing lichen symbiosis with photovoltaic capture, coats the facade as a living solar panel, generating electricity while filtering air and hosting microfauna. Output peaks in autumn, when the lichen reaches maximum photosynthetic surface area.

3.7.4 The Home Environment
Homes in Hamilton 2092 are designed for comfort, efficiency, and connection to the living systems of the city:
- Climate control: Heating and cooling from the Orenda network. Buildings designed for passive climate control with thermal mass, natural ventilation, and strategic shading.
- Lighting: Natural light, efficient LED fixtures, and bioluminescent panels grown in the fabrication commons. Designed to support circadian rhythms.
- Water: Sourced from Lake Ontario. Greywater recycled for irrigation. Rainwater captured for garden use.
- Air quality: The Filter Moss (Bryum purificans) that blankets rooftops and building facades works in concert with mycelium-based ventilation systems to continuously filter air, removing particulates and heavy metals from the atmosphere. The moss’s dark metallic bands at the base, where toxins are sequestered, are harvested quarterly and processed for metal recovery. Inside, a Memory Fern (Osmunda memorialis) kept in most window alcoves lays down ring-patterned frond cross-sections that archive each season’s particulate load, a slow household record of the air.
- Materials: Mycelium panels, bamboo, reclaimed wood, natural fibers. No off-gassing synthetic materials.
3.7.5 Maintenance and Repair
Maintenance and repair are normal parts of daily life. The fabrication commons and tool libraries make it easy to fix things rather than replace them. The average item that arrives at a Hamilton repair cafe has been in use for 14 years. The city’s average product lifespan: 23 years (compared to 4 years in 2026).
The tool library: Every building and neighborhood center has a tool library where residents can borrow tools for repair and maintenance projects. This eliminates the need for every household to own rarely-used tools.
Skill sharing: Neighbors teach each other repair skills, passing on knowledge that might otherwise be lost. The fabrication commons offer classes in everything from basic plumbing to furniture repair to electronics troubleshooting.
Building maintenance: Each building has a maintenance cooperative, residents who take responsibility for routine upkeep, from changing light bulbs to cleaning common areas to addressing minor repairs. Larger repairs are handled by the Housing Commons maintenance crews.
Circular economy: When items cannot be repaired, they are disassembled and their materials returned to the circular economy. Nothing is simply thrown away; everything is sorted, processed, and returned to productive use.

Combined area of Hamilton’s redesignated Memorial Forests. Mycelium burial standard since 2068. Fewer than 8% choose cremation. LuxNavigator guides visitors at dusk.
3.8 The Social Life of Neighborhoods
3.8.1 The Neighborhood Assembly
The neighborhood assembly is the fundamental unit of democracy in Hamilton 2092. Every resident of a neighborhood is a member of its assembly, with the right to participate in decisions that affect the community.
Meetings: Assemblies meet regularly, typically twice per decade (the ten-day civic time cycle), to discuss neighborhood matters, allocate resources, and make decisions. Meetings are facilitated to ensure that all voices are heard, with particular attention to including those who might otherwise be marginalized.
Decision-making: Most decisions are made by consensus, with facilitators working to find solutions that address everyone’s concerns. For matters that cannot be resolved by consensus, assemblies use sortition (random selection) to create representative decision-making bodies.
Responsibilities: Assemblies are responsible for maintaining neighborhood common spaces, organizing mutual aid, coordinating with the broader city, and ensuring that all residents’ needs are met.
Social function: Beyond governance, assemblies serve a social function. They are occasions for neighbors to meet, share news, celebrate milestones, and support each other through difficulties. The assembly anchors neighborhood life.
3.8.2 Mutual Aid Networks
Every neighborhood maintains mutual aid networks, systems of reciprocal support that ensure no resident faces crisis alone.
Care webs: Neighbors organize to provide care for those who need it, childcare, eldercare, support during illness or disability. This care is not purchased; it is given freely, with the understanding that the recipient will contribute what they can when they are able.
Resource sharing: Tools, vehicles, skills, time, these are shared freely within neighborhoods. The tool library is the formal expression of this sharing, but much happens informally, through relationships built over time.
Crisis response: When disaster strikes, fire, flood, medical emergency, the neighborhood mobilizes immediately. Everyone knows their role, trained through regular drills and reinforced by social bonds.
Skill exchange: Residents teach each other, languages, crafts, technical skills, traditional knowledge. The neighborhood becomes a school, with everyone both teacher and student.
3.8.3 Intergenerational Life
Hamilton 2092 is designed for intergenerational community, with housing and programs that bring together young and old.
Mixed housing: Neighborhoods include housing for all ages, from infants to elders. There are no segregated retirement communities or youth ghettos; instead, generations live together, supporting each other.
Intergenerational programs: Schools include elders as teachers and mentors. Elders’ programs include youth as helpers and learners. The generations are threaded through daily life.
Knowledge transmission: Elders hold knowledge, ecological, technical, cultural, historical, that must be passed to younger generations. The neighborhood provides opportunities for this transmission, through storytelling, apprenticeship, and shared work.
A child’s day in a Grove: A seven-year-old in Hamilton 2092 wakes in the family unit, eats breakfast in the communal kitchen (or at home, both are normal), and walks to the Grove learning courtyard by 08:00. Morning sessions are taught by rotating Grove stewards: literacy, numeracy, ecological observation, and repair skills. By age seven, most children can identify twenty native tree species, read a Signal Grass colour shift, and sew a basic seam. One morning per decade-cycle is taught by an Indigenous knowledge keeper, not a special event but a scheduled part of the curriculum, teaching seasonal plant knowledge, watershed relationships, and the Dish Protocol through stories rather than abstractions. Afternoons are unstructured: children move between the courtyard, the tool library, the food garden, the ravine trails. They apprentice informally, following Ravy to the harbour, watching Jem solder, sitting in on Assembly and learning that democracy is boring before they learn that it matters. By age twelve, children participate in Hearth consensus circles. By sixteen, they hold full Grove voting rights.
Care across generations: Children care for elders; elders care for children. This is not a burden but a gift, creating bonds that strengthen the whole community.
3.8.4 Cultural Life and Celebration
James Street North, the city’s cultural spine since the founding of the Art Crawl in 2006, runs for 18 blocks from the harbour edge to the escarpment foot. The monthly Art Crawl, now in its 87th year, still runs on the second Friday of each month, still free, still fuelled by neighbourhood collective energy.
Supercrawl, the annual festival that grew from a James Street block party in 2009, celebrated its 83rd edition in 2092. The festival now spans all 7 bioregional districts simultaneously, drawing an estimated 400,000 participants over three days. It remains free, funded by the Orenda Commons Levy’s cultural participation allocation.
The repair cafe is the social institution that 2092 Hamiltonians are most likely to mention when asked what they love about their city. Every Grove runs one, typically on rest-day mornings in the communal amenity building.
3.8.5 Celebrations and Rituals
Neighborhood life is punctuated by celebrations and rituals that mark time and strengthen community:
Seasonal festivals: The eightfold wheel of the year is celebrated in every neighborhood, with festivals for the solstices, equinoxes, and cross-quarter days. These are occasions for feasting, music, dancing, and collective joy.
Life transitions: Births, coming-of-age, partnerships, deaths, these are marked by neighborhood rituals that acknowledge the significance of these moments and bind the community together.
Death and return. When a Hamiltonian dies, the body is returned to the land. The standard practice since 2068 is mycelium burial: the body is wrapped in a mycelium shroud, grown in the fabrication commons from the same Mycorrhiza hamiltonensis strains that remediate the city’s soil, and placed in a shallow earth cradle in one of the city’s Memorial Forests. The mycelium breaks the body down within months, converting it to soil that feeds the Steel Bark Oaks and the forest floor. There is no embalming, no vault, no permanent marker. A single tree is planted at the site, and over decades, the person literally regrows as part of the canopy. Families return to visit their dead the way an earlier generation visited headstones, but what they find is a living tree, not stone.
The old cemeteries of Hamilton, Hamilton Cemetery (est. 1847), Holy Sepulchre, Woodland, were redesignated as Memorial Forests under the 2068 Natural Return Act. Their headstones remain, undisturbed, but no new burials use vaults or caskets. The grounds are managed as protected ecological reserves with the same status as escarpment conservation areas. Visitors walk the Memorial Forests at dusk guided by LuxNavigator lichen colonies along the forest paths, the same bioluminescent wayfinding used in the MELA guideways, here adapted to emit only the softest amber glow, calibrated to wavelengths that do not disturb nocturnal wildlife. The Orenda Network provides low-draw data access at distributed nodes along the trails, enough for a visitor to query the Grove Memory Ledger and find the tree that holds their grandmother, but not enough to bring the noise of the networked world into a place that belongs to silence.

At the burial ceremony, four songs are sung, the Forever Songs, a tradition that emerged in the 2070s from a collaboration between Grove musicians and Haudenosaunee ceremonial practitioners. Each song marks a stage: the first for grief (sung by the family), the second for gratitude (sung by the Grove), the third for release (sung by the children), and the fourth for return (sung to the land itself, without words, a hum that the assembled mourners carry until it fades on its own). The Forever Songs are never recorded. They exist only in the moment of their singing, and in the memory of those who were present.

The person’s name is entered into the Grove Memory Ledger, a living document maintained by each Grove, read aloud at the winter solstice ceremony. Cremation is available for those who request it, but fewer than 8% do. The cultural shift is almost complete: in Hamilton 2092, death is composting, and composting is not disposal, it is the beginning of the next contribution. The Elder’s Voice, when asked about death, said: “The land has always known how to receive us. We are the ones who forgot.”
My mother was buried in the Memorial Forest last October. We wrapped her in the shroud the fabrication commons grew, it smelled of clean earth and something sweeter, like the inside of a mushroom. The children sang the third song, the one for release, and their voices were so clear it hurt. We planted an oak. I go back every few weeks. The tree is small still, just a stick with leaves, but the mycelium underneath is already working. The land is receiving her. I put my hand on the soil and I feel nothing dramatic, just warmth, just earth, just the beginning of the next thing. The Elder’s Voice was right. The land knows how.
Weekly gatherings: Many neighborhoods have weekly gatherings, potlucks, work bees, game nights, that provide regular opportunities for social connection.
Spontaneous celebration: Beyond scheduled events, neighborhoods celebrate spontaneously, when good news arrives, when the weather is beautiful, when someone achieves something worth recognizing.

All daily needs, food, fabrication, healthcare, education, transit, within a fifteen-minute walk from home. Work distributed throughout the city.
3.9 Home and Work
In Hamilton 2092, the boundary between home and work is more fluid than in the industrial and post-industrial past. The residential environment supports multiple forms of productive activity, and many citizens work from home or in neighborhood-based workshops.
3.9.1 Home-Based Work
Many forms of work can be done from home in Hamilton 2092:
Digital work: The mesh network provides high-speed connectivity for those whose work is primarily digital, design, writing, programming, coordination, education.
Craft work: Many citizens practice crafts that can be done at home, textile work, woodworking, food preparation, art. Homes are designed with flexible spaces that can accommodate such work.
Care work: Childcare, eldercare, healing work, these often happen in homes, with residential spaces designed to support them.
Home businesses: While there is no market economy in the traditional sense, citizens do produce goods and services from home, specialized foods, crafts, repairs, that they contribute to the circular economy.
3.9.2 Live-Work Spaces
Some housing in Hamilton 2092 is specifically designed as live-work space, combining residential and productive functions:
Ground-floor workshops: Many apartment buildings have ground-floor spaces that function as workshops, with the residents living above. This allows for larger-scale fabrication work than could be done in a typical apartment.
Studio apartments: Some units are designed as studios, with large open spaces suitable for artistic or craft work.
Cooperative workspaces: Some housing cooperatives include shared workshops where residents can work on projects too large or noisy for individual homes.
3.9.3 The Fifteen-Minute Neighborhood
A key principle of Hamilton 2092 is the fifteen-minute neighborhood, the idea that all daily needs should be accessible within a fifteen-minute walk from home. This eliminates the need for long commutes and allows work to be distributed throughout the city.
In a typical fifteen-minute neighborhood, you can find:
- Housing for diverse incomes and household types
- Food hubs and community kitchens
- Fabrication commons and tool libraries
- Healthcare clinics and wellness centers
- Schools and educational facilities
- Cultural venues and gathering spaces
- Transit connections to the broader city
- Green spaces and recreation areas
This distribution of functions means that most citizens can work near where they live, reducing travel time and strengthening neighborhood bonds.

I work from the ground-floor workshop three days a week, textile repair, mostly, mending clothes and blankets that come in from the neighbourhood. The rest of the week I am at the fabrication commons near Mode 17. The commute is twelve minutes on the MELA and I spend it looking out the window at the escarpment. My daughter walks to the learning courtyard. My neighbour Carlos walks to the food hub. Nobody in the Grove travels more than twenty minutes to do what they need to do. This is not efficiency, it is proximity. It is the difference between a city that moves you through itself and a city that holds you where you are.

3.10 Home and Ecology
3.10.1 The Home as Ecosystem
Every home is part of the urban ecosystem, connected to the flows of energy, water, and materials that sustain the city.
Energy flows: Homes receive energy from the Orenda network, but they also produce energy through solar panels, micro-wind turbines, and other generation systems. The net energy balance of each building is monitored and optimized.
Water cycles: Homes are part of the city’s water cycle, receiving treated water and returning greywater and blackwater to the treatment system. Rainwater is captured and used on-site where possible.
Material flows: The materials that make up homes, building materials, furnishings, tools, flow through the circular economy, arriving from the fabrication commons and eventually returning for recycling or composting.
Nutrient cycles: Food waste and human waste are processed through composting and anaerobic digestion systems, returning nutrients to the agricultural belt.
3.10.2 Habitat Integration
Homes are designed to accommodate the more-than-human inhabitants of the city: bird and bat boxes in the vertical dimension, pollinator gardens planted with native species creating habitat corridors, permeable surfaces supporting ground-level ecology. Wildlife passages in fences and walls allow small mammals to move through residential areas. Dark sky compliant outdoor lighting reduces light pollution, allowing nocturnal animals to thrive.
The Filter Moss (Bryum purificans) has become the most visible element of residential ecology. Emerald-green tufts blanket every building facade and rooftop, forming living air filters that remove particulates and heavy metals from the atmosphere. The moss was developed through guided evolution programs and now grows on every new building. Its quarterly harvest, removing the toxic metallic bands at the base, has become a neighborhood ritual, combining ecological maintenance with communal labor.

The quarterly moss harvest is the closest thing we have to a holiday that nobody planned. It starts at dawn, the whole Grove comes out with ladders and baskets, and we strip the dark metallic bands from the building walls. The children love it because they get to climb. The elders love it because they get to supervise. The moss smells like rain and iron. By noon we have bags of toxic metal concentrate headed for the recovery facility, and the buildings look freshly green, like someone washed the whole neighbourhood. We eat lunch in the courtyard afterward, covered in moss fragments, and someone always says: this is what it means to live in a building that responds.
The Steel Bark Oaks (Quercus ferruginea) that shade Grove courtyards are more than ornamental. Emerging from acorns planted in the iron-rich soils of the former Stelco lands, these trees developed bark that actively sequesters iron oxide, creating a living filtration system. The metallic bark provides natural fire resistance, and the trees’ deep burgundy leaves with silver undersides give Grove courtyards their distinctive character. The iron-enriched wood is harvested for ceremonial architecture.

Beneath the former Stelco lands lie buried PAHs, heavy metals (lead, arsenic, chromium, cadmium), and cyanide compounds from 150+ years of steel, coke, and chemical production. Conventional remediation, excavation, capping, bioremediation, operates on timescales of decades to centuries. The OrgoBots represent the speculative leap: distributed biological agents that process contamination in situ, reducing remediation timelines from generations to years. Environment and Climate Change Canada. (2012). Randle Reef sediment remediation project: Environmental assessment. Government of Canada.
3.10.3 Growing Food at Home
Many residents of Hamilton 2092 grow food at home, in gardens, balconies, rooftops, and windowsills:
Community gardens: Neighborhoods maintain community gardens where residents can grow food collectively. These are social spaces as well as productive ones, places where neighbors meet over shared labor, where children learn where food comes from, where traditional growing knowledge is passed between generations.
Balcony and rooftop gardens: Apartment dwellers grow food in containers on balconies and rooftops, taking advantage of available space and sunlight. The Grove rooftop bioreactors supplement this with algae cultivation that contributes to the food commons pool.
Indoor growing: Some residents maintain indoor growing systems, hydroponics, aquaponics, mushroom cultivation, producing food year-round regardless of season. The fabrication commons provide the components and technical support for these systems.
Food preservation: The harvest from home gardens is preserved through canning, drying, fermenting, and freezing, extending the availability of fresh food through the winter. Preservation workshops at the food hub teach traditional and modern techniques, and the communal kitchen in each Grove is equipped for large-batch processing.
3.10.4 Seasonal Adaptation
Homes and residents adapt to the seasons, living in rhythm with the natural cycles:
Winter: Homes are designed for passive solar heating, with large south-facing windows and thermal mass that stores heat during the day and releases it at night. Residents wear warm clothing indoors, reducing heating needs. The Orenda network provides supplemental heat. Winter is a time of communal gathering, indoor fabrication projects, shared meals, and storytelling. The Grove common hall becomes the center of social life.
Summer: Natural ventilation, shading, and thermal mass keep homes cool. Residents adapt their activities to the heat, working in the cooler mornings and evenings. The courtyard gardens are at their most productive. Outdoor life dominates, evening meals in the courtyard, neighborhood gatherings on the street, swimming in the remediated harbour.
Spring and fall: These transitional seasons are times of preparation, getting gardens ready, preserving the harvest, adjusting homes for the coming season. Spring brings the return of migratory birds and the first plantings. Fall brings the harvest festivals, the preservation of food, and the gradual shift indoors as temperatures drop.
Industrial Crescent and Beach Strip. 9–18 months for Mountain Plateau and Lower City Grid. Allocation: renewable 5-year terms.
3.11 Transitions and Changes
Residential life in Hamilton 2092 is not static; it involves transitions: moving to new homes, changing household composition, adapting to new circumstances.
3.11.1 Finding a Home
If you are new to Hamilton or seeking to change your housing, the process is straightforward:
Application: Apply to the Housing Commons through the mesh network or at any neighborhood center. Specify your needs, size, location, accessibility features, and any special requirements.
Assessment: The Commons will assess your needs and match you with available housing. Priority is given to those in urgent situations, those facing eviction (rare), those with disabilities requiring accessible housing, those fleeing unsafe situations.
Assignment: When suitable housing is available, you will be offered a unit. You can accept or decline; if you decline, you remain on the waiting list for other options.
Move-in: Once you accept a unit, the Commons will coordinate your move-in, including any necessary modifications for accessibility.
Orientation: New residents receive orientation to their building and neighborhood, including introduction to the neighborhood assembly, the food hub, the fabrication commons, and other local resources.
3.11.2 Changing Homes
If your housing needs change, if your family grows, if you need to relocate for work, if you want to live in a different neighborhood, you can apply for a transfer:
Request: Submit a transfer request to the Housing Commons, explaining your reasons and specifying your preferences.
Queue: Transfer requests are processed based on need and availability. Those with urgent needs are prioritized.
Exchange: In some cases, residents arrange direct exchanges with others who have complementary needs, someone with a large unit who wants something smaller, someone in one neighborhood who wants to move to another.
Move: Once a new unit is assigned, you have time to move and to prepare your old unit for the next resident.
3.11.3 Leaving Hamilton
If you leave Hamilton, whether to move elsewhere or because your life has ended, the process of leaving your home is simple:
Notice: Give notice to the Housing Commons of your departure.
Preparation: Prepare the home for the next resident, clean, repair any damage, remove your belongings.
Return: Return the keys and any shared resources (tools, equipment) to the Commons.
Transition: The Commons will prepare the unit for the next resident, making any necessary repairs or modifications.
There is no financial penalty for leaving, no lease to break, no deposit to worry about. The home returns to the commons for the next steward.
I have moved twice within the Grove system. The first time was because my daughter was born and we needed a second bedroom. The second time was because I wanted to be closer to the fabrication commons where I work. Both times the process was the same: I told the Commons what I needed, I waited, I was offered a unit, I moved. Nobody asked for a deposit. Nobody checked my credit. The hardest part was saying goodbye to the courtyard, the particular way the light fell through the oaks at four in the afternoon. But the new courtyard has its own light, its own oaks. You learn that home is not one place. Home is the system that holds you.


12 units on remediated Dofasco brownfield. 40% lower per-capita energy use vs. individual units. Expanded city-wide by 2067.
3.12 Challenges and Tensions
While the housing system of Hamilton 2092 is a vast improvement over what came before, it is not without challenges and tensions. This section acknowledges these honestly.
3.12.1 Waiting and Scarcity
Despite the goal of universal provision, there are sometimes waits for housing, particularly in desirable neighborhoods or for specialized housing types. The Housing Commons works to minimize these waits through construction and conversion, but they persist.
When demand exceeds supply, priority is given to those in greatest need. This can mean that those with less urgent needs wait longer. The system strives for fairness, but waiting is frustrating regardless of the reason.
3.12.2 Conflicts and Disputes
Living in close proximity with others inevitably produces conflicts: noise disputes, disagreements about common spaces, personality clashes. The neighborhood assembly provides mechanisms for resolving these conflicts through Community Accountability Circles, but they can be difficult and painful.
The city invests in conflict resolution training and mediation services, recognizing that social harmony requires ongoing work.
I will not pretend it is easy. Last year my upstairs neighbour played music until two in the morning three nights running, and I lay in bed thinking about all the landlords I had hated in my old life and wondering whether a Steward Council was really any better. We brought it to a Circle. He apologized. I apologized for the thing I said about his music. We ate together the following week and he played something quieter, something beautiful, and I understood that conflict in a commons is not a failure of the system. It is the system working. The hard part is the working.
3.12.3 Maintenance Backlogs
The housing stock of Hamilton 2092 includes many older buildings that require ongoing maintenance. Sometimes maintenance backlogs develop, leading to frustration for residents. The Housing Commons is continuously working to address these backlogs, but they persist.
Residents are encouraged to participate in maintenance cooperatives and to advocate for their buildings’ needs through the neighborhood assembly.

3.12.4 Accessibility Gaps
Despite the goal of universal accessibility, there are still gaps, older buildings that have not yet been retrofitted, features that do not work well for certain disabilities, information systems that are not fully accessible. The Accessibility Cooperative works to identify and address these gaps, but the work is ongoing.
3.12.5 Cultural Tensions
Hamilton 2092 is a diverse city, with residents from many cultural backgrounds. This diversity is a strength, but it also produces tensions, different expectations about noise, privacy, child-rearing, social interaction. The neighborhood assembly provides space for negotiating these differences, but they require ongoing attention and good faith from all parties.

Thermal capacity. 12 km mycelial-conduit piping. 92% thermal efficiency. 5 micro-climate zones (25–37°C). Mid-depth geothermal wells at 800–1,200 m.
25°C · 29°C · 33°C · 37°C. Triple-skin facades. 85% radiant floor coverage. 13°C resident-adjustable range. 85% heat-recovery ventilation.
Elders/cold-sensitive. 25% commons labourers. 20% Housing Commons lottery. 15% cooperative housing. 5% emergency/temporary.
3.13 Sector NM Residential: The Eastern Gateway

Sector NM represents the easternmost residential district of Hamilton 2092, encompassing the territories historically known as Ward 14 and Ward 15, centered around the Barangas/Confederation corridor. Its development illustrates a core argument of the housing commons: that post-transition Hamilton absorbed its entire geographic footprint into the ecosocialist housing framework, transforming even areas that in 2025 were dominated by recreational and commercial use into thriving residential neighborhoods.
3.13.1 From Confederation Park to Living District
The Barangas/Confederation area in 2025 presented a fragmented landscape: Confederation Park, a 93-hectare recreational area featuring the Barangas on the Beach restaurant complex and Wild Waterworks; Hamilton Beach, a narrow residential strip along Lake Ontario with approximately 600 seasonal and year-round homes; former steel mill lands and port facilities; and the Queen Elizabeth Way and Beach Boulevard creating barriers between the beach community and the rest of the city.
The Transition period fundamentally reimagined this territory. Between 2045 and 2055, the “Beach Expansion” initiative converted Confederation Park from recreational monoculture to mixed-use residential commons. The Barangas complex, already a community gathering place, became the nucleus of the new neighborhood center. From 2055 to 2070, the QEW corridor was decommissioned and converted to MELA greenway and mycelial production zones. The highway barrier that had isolated the beach community was literally dismantled and repurposed. And from 2070 to 2080, integration with the Orenda Energy Fountain system established Sector NM as a thermal housing demonstration zone, with heated micro-climate districts becoming the area’s signature architectural feature.
3.13.2 Thermal Courtyard Complexes
The defining housing type of Sector NM is the thermal courtyard, a variation on the standard courtyard housing described earlier in this chapter, specifically designed to leverage the Orenda Fountain’s distributed energy system.
Courtyards incorporate thermal mass heated by bioelectric circulation from the Orenda Fountain network, creating outdoor spaces usable year-round despite Lake Ontario’s cooling influence. Buildings are oriented to channel lake breezes in summer while blocking winter winds, creating micro-climate zones with temperature differentials of up to 15°C from ambient conditions. Units are arranged in thermal gradients, those facing the heated courtyard cores for elders and cold-sensitive residents, perimeter units for those preferring cooler conditions. Each complex connects to the Fountain’s thermal distribution network, receiving heated water circulation during cold periods and contributing thermal mass during warm periods.
The Thermal Courtyard at the heart of Sector NM’s residential zone maintains four distinct micro-climate zones, 25°C, 29°C, 33°C, and 37°C, allowing residents to choose their comfort level in communal outdoor space year-round. The courtyard is ringed by Steel Bark Oaks whose metallic bark reflects the Fountain’s bioluminescent glow at night.
“People said you couldn’t live comfortably this close to the lake in winter. They were wrong. The courtyard is the warmest place in the city on a January evening, the thermal mass radiates heat from the fountain network, and you can sit outside in a t-shirt while snow falls beyond the walls. It’s like the whole neighborhood is wrapped in a blanket.”
, Amara Osei, Thermal Courtyard resident since 2078
Housing within the fountain’s thermal influence zone incorporates specific design elements: south-facing thermal masses with trombe walls and thermal floors that absorb and radiate heat from the fountain network; triple-skin facades using a three-layer system of weather barrier, insulation, and thermal mass with heated circulation in the cavity; and radiant floor heating from the fountain network in 85% of Sector NM units. Residents can adjust thermal input within a 13°C range (23–29°C standard, expandable to 19–35°C for special needs). Smart glazing automatically adjusts transparency based on thermal needs and solar gain. All units incorporate heat-recovery ventilation that captures 85% of exhaust heat.
3.13.3 The Barangas Collective
Field note, elevated platform, Barangas Commons, late September, 06:47. I climbed the mycelial stair before sunrise. The platform is maybe twelve metres above grade, timber and grown-lattice, set back from the breakwall so the whole of Hamilton Harbour opens east. Cold air off the water, smell of wet cedar and something fermenting in the kitchen below, grain, maybe, or the start of bread. A heron lifts from the reeds without sound. From this height the lake reads as a second sky, laid flat; the escarpment behind me is still dark. I cannot tell yet whether the platform was built to watch the water, or whether the water learned to be watched from here.

3.13.4 Beachfront Stewardship Housing
The narrow strip of land between the MELA greenway and Lake Ontario, historically Hamilton Beach, maintains a distinctive housing type: stewardship residences for those who tend the lakefront restoration zones. These homes are allocated to residents who commit to 15 hours weekly of commons labour maintaining the coastal restoration ecosystem, monitoring water quality, managing invasive species, maintaining habitat structures, and participating in the Beach Stewardship Collective.
All units are raised on mycelial piers to accommodate fluctuating lake levels and storm surge. Building foundations incorporate bioengineered breakwater structures that reduce erosion while providing aquatic habitat. Each unit includes dedicated space for environmental monitoring equipment and data collection. Units are designed for winter habitation with enhanced thermal mass and wind protection, though the beachfront’s exposure to lake winds means thermal connection to the Orenda network is more limited than in the interior courtyard complexes.
3.13.5 The Orenda Eastern Nucleus
Sector NM contains one of three major Orenda Energy Fountain nodes in Hamilton, the Eastern Nucleus, positioned at the historic convergence of the Beach Boulevard corridor and the decommissioned QEW right-of-way. The system operates as a distributed thermal management system with a core output of 4.2 megawatts thermal energy distributed through bioelectric circulation. Twelve kilometres of heated mycelial-conduit piping serve 4,200 residents. The Nucleus draws from mid-depth geothermal wells (800–1,200 metres) drilled into the escarpment substrate, supplemented by waste heat recovery from the Sector NM fabrication workshops, achieving 92% thermal efficiency year-round.
Five distinct micro-climate zones radiate from the fountain, each maintained at different temperatures for different uses. Excess summer thermal energy is stored in phase-change materials for winter distribution. Peak winter capacity is managed through thermal storage in underground water reservoirs.
The fountain’s central plaza, the Eastern Stage, serves as Sector NM’s primary assembly space and cultural venue. The thermal amphitheater offers tiered seating arranged in thermal zones, allowing residents to choose their preferred temperature. The central stage maintains 25°C year-round, enabling outdoor performances even in winter. A mycelial-grown shade structure adjusts porosity based on temperature and solar gain. The Eastern Stage hosts the weekly Lakefront Assembly, the primary governance gathering for Sector NM’s 4,200 residents, reinforcing the principle that democratic participation should not be weather-dependent.
3.13.6 The Chedoke Trail: Connecting Sector NM
The Chedoke Trail, named for the historic western creek whose daylighting inspired the network, extends eastward through the city, connecting Sector NM’s lakefront communities to the escarpment brow via six neighborhoods.
Sector NM connects to the broader Hamilton trail network through the Chedoke Creek extension, a green corridor that transforms the historic creek pathway into a mycelial MELA route linking the lakefront to the escarpment.
Chedoke Creek has a complex history. In the twentieth and early twenty-first centuries, it was buried, channelized, and polluted, most notably by the 2014 sewage spill that released 24 billion litres of untreated wastewater. The Transition period saw its daylighting, remediation, and transformation into a vital ecological and transit corridor.
The trail provides Sector NM residents with direct non-vehicular access from the lakefront all the way to the escarpment brow, passing through six neighborhoods, with connections to three MELA stations. Typical commute times from Sector NM: 25 minutes to Downtown Core (walking plus MELA), 35 minutes to West Harbour (MELA connection), 15 minutes to the Agricultural Belt (direct trail).
The trail includes thermal rest shelters every 800 metres, heated structures where residents can warm themselves during winter travel. These shelters have become informal social spaces, with some residents planning “shelter dinners”, communal meals brought to and shared in these heated waypoints along the corridor. Sector NM residents also participate in the Chedoke Creek Monitoring Collective, conducting weekly water quality assessments, species counts, and habitat surveys, commons labour that contributes to the creek’s ongoing stewardship and provides residents with deep ecological literacy.
3.13.7 The Eastern Grove: Neighborhood Governance
Sector NM operates as a single Grove, the Eastern Grove, encompassing all Ward 14/15 territories. With 4,200 residents, it is one of Hamilton’s larger Groves, organized into six Hearth Circles of 600–800 residents each: Barangas Hearth (the cooperative housing complex and surrounding units), Beachfront Hearth (lakefront stewardship housing), Thermal North Hearth (housing in the warmest fountain zone), Thermal South Hearth (housing in moderate thermal zones), Chedoke Access Hearth (housing along the trail corridor), and Eastern Edge Hearth (housing at the city’s eastern boundary).
Each Hearth Circle conducts monthly deliberations; representatives bring matters to the full Eastern Grove assembly held at the Eastern Stage.
Consistent with Dish Protocol principles, the Eastern Grove includes non-human stakeholder representation: the Chedoke Creek Steward attends all Grove assemblies and holds veto-delay rights on decisions affecting the creek corridor; the Lake Ontario Coastal Steward represents the lakefront ecosystem; and the Thermal System Steward, an unusual “technical Steward”, represents the Orenda Fountain infrastructure itself, ensuring decisions consider thermal network capacity and maintenance needs.
3.13.8 Housing Allocation in Sector NM
Sector NM’s 4,200 residents make it one of Hamilton’s larger single Groves, organized internally into six Hearth Circles of 600–800 residents each. (It is not a large share of the overall city population, Hamilton in 2092 is a city of 1.5 million across hundreds of Groves, but as an individual Grove it is among the most populous.) The Housing Commons recognizes Sector NM’s unique thermal amenities and allocates units accordingly: 35% allocated to elders and cold-sensitive individuals who benefit most from thermal infrastructure; 25% allocated to commons labourers working in lakefront restoration, Chedoke Creek monitoring, or thermal system maintenance; 20% allocated through standard Housing Commons lottery; 15% reserved for cooperative housing (Barangas Collective and similar intentional communities); and 5% for emergency and temporary housing.
Sector NM contributes thermal energy distribution to neighboring districts, lakefront restoration labour and expertise, Chedoke Creek ecological monitoring data, and cultural programming from the Eastern Stage. In return, it receives food from the agricultural belt, fabricated goods from city workshops, healthcare and education services, and MELA maintenance and expansion.
3.13.9 Daily Life and Seasonal Rhythms
Life in Sector NM is organized around the thermal infrastructure. Mornings begin in thermally moderate zones (25°C), with residents moving to warmer spaces as the day progresses. Heated walkways enable comfortable movement between buildings even in winter. At midday, the Barangas Commons becomes the social heart, heated outdoor dining spaces allow year-round communal meals. Residents often work remotely from the thermal courtyards, using the district’s robust mesh network. In the evenings, the Eastern Stage hosts gatherings from formal assemblies to informal concerts, the heated amphitheater filling with residents seeking community and warmth. At night, buildings enter “thermal storage mode”, excess heat is stored in phase-change materials for the next day, and the Orenda Fountain’s glow provides ambient lighting throughout the district.
Winter is when Sector NM’s thermal infrastructure truly shines. While other neighborhoods contend with heating constraints, Sector NM residents enjoy outdoor gatherings year-round. The Winter Warmth Festival draws visitors from across Hamilton. Spring brings coastal restoration work as the fountain network reduces thermal output. Summer provides natural cooling from the lake, with thermal courtyards moderating temperatures, absorbing daytime heat and releasing it at night. Autumn sees thermal output increase in preparation for winter, with the Harvest Festival celebrating both agricultural abundance and the return of “thermal season.”
I visited the Barangas Collective last winter for the Warmth Festival. I stood in the thermal courtyard at 33 degrees while snow fell on the other side of the glass. My daughter was running barefoot on the heated stones. A woman I had never met handed me a cup of tea and said: stay as long as you like. I thought about the city I grew up in, where warmth was something you bought and cold was something you endured. Here warmth is infrastructure. Warmth is commons. The fountain hums under the stones and you feel it in your feet, the whole city, working, holding you.
3.13.10 Challenges and Adaptations
Sector NM’s comfort depends on the Orenda Fountain infrastructure. When the Eastern Nucleus requires maintenance, residents experience genuine hardship. In 2084, a cascading failure in the thermal distribution network left Sector NM without heating for six days during a January cold snap. (The civic response to this crisis, the Thermal Democracy Protocol, is described in Chapter 5, §4.12.6.) The experience prompted installation of backup thermal mass systems in all housing, protocols for rapid emergency heating deployment, redesign of the distribution network to prevent single-point failures, and community resilience training. The system now includes redundant distribution loops and emergency thermal storage capable of maintaining minimum temperatures for 14 days.
Climate change continues to challenge Sector NM’s coastal location. Rising lake levels threaten the beachfront stewardship housing. Increased storm frequency strains coastal defence infrastructure. The Eastern Grove maintains an active “Managed Retreat” contingency plan, the phased relocation of beachfront housing if lake levels exceed critical thresholds, including alternative housing assignments within Sector NM, infrastructure salvage and reuse plans, and ecological restoration of vacated areas.
Sector NM’s thermal amenities also attract visitors from across Hamilton, creating tension between hospitality and resident needs. Visitor access to heated spaces is limited to specific hours (10:00–16:00), overnight stays require Grove approval and are limited to 20 visitors nightly, thermal priority is always given to residents, and visitors must contribute 2 hours of commons labour per day of stay.

3.14 Day in the Life: Ravy Ryan, Harbour Steward
6:00 AM. I wake in darkness, no alarm. My body knows the time. My apartment is small, furnished simply. A desk with water samples from the past week waiting to be analyzed. A wall of photographs, seals, water conditions, seasonal images taken over years.
I make tea. Strong, black, no sugar. I drink it while reviewing the previous day’s field notes. My handwriting is precise, almost calligraphic. Each entry includes time, location, visual observations, water conditions, animal activity, my own intuitive sense of what the water wanted me to notice.
6:45 AM. I dress for water. Wading boots, thermal layers, a jacket made from recycled polyester. I check my field pack: the leather-bound water quality log (this specific book, kept since 2075), a glass jar for samples, a small net, binoculars, a camera. No electronic multiparameter probe. I trust my instruments now: eyes, hands, knowledge.
7:15 AM. I am at the Waterfront by dawn. Today it is the eastern ravine where a small stream enters Hamilton Harbour. The water is cold, still carrying winter conditions. I wade in, feel the current. The temperature on my legs is about 11 degrees Celsius, colder than it should be at this stage of spring. Unusual. Worth noting.
I collect a water sample in the glass jar. The color is clearer than last week. Good. The smell is fresh, slightly mineral. No sulphide notes, so there is no anaerobic decomposition in the substrate. Caddisfly larvae, a sign of good water. Mayfly nymphs. The diversity suggests reasonable conditions.
The Elder’s Voice walked the Ring Line path again this morning before the wind shifted. He does this every equinox. When I asked what he was looking for, he said: “The same thing my grandfather looked for. Whether the land recognizes us yet.” I did not know how to answer that. I am not sure I was meant to.
Kyle had asked me once, back when he was still learning the harbour stations, why I don’t use instruments first. I told him: because the water answers before the machine does. He is at the North Shore station now, running his own rotation. He sends me notes sometimes. They always start with the water’s temperature, and then the smell, and then the numbers, in that order. He learned.


3.15 Day in the Life: Jem Her, Bio-Computing Lab
My apartment sits above my lab. This is not metaphor, the lab is literally below me, accessible by an interior staircase that my mother helped me build when I moved in four years ago. The floor between is not just floor. It is substrate. The mycelium composites that form the structural panel are alive, exchanging moisture and temperature information between the lab environment and my living space.
I wake to the building telling me something. Not in words, in texture. The bioelectric interface panel beside my bed shifts color temperature based on outside conditions: cooler blue-white when the air is clean and cold, warmer amber when humidity rises. My mother designed the first version of these panels. I have iterated on her design seventeen times.
My morning ritual is diagnostic. I check the panel readings, not the numbers, which I will read later, but the feel. How does the wall respond to my palm? Is the mycelium substrate generating its usual warmth, or has the temperature dropped? A drop could mean the colony is stressed. It could also mean the Orenda Coil’s thermal feed shifted overnight. I need to know which before I can respond.
The living materials in this apartment are not decoration. The Filter Moss on my exterior wall is connected to the building’s ventilation system, when particulate levels rise, the moss’s metabolic rate increases, pulling more air through its tissue. I can feel this as a subtle shift in air pressure near the windows. A Circuit Vine (Parthenocissus electronica) runs the facade beside it, its conductive sap powering the threshold sensor and the soft amber light by the door; in autumn its leaves pulse with what my mother’s generation called the evening current. My mother calls this “reading the house.” She learned it from years of working with bioelectric systems. I am learning it from years of living in one.
The distinction between home and technology has collapsed in my apartment. The walls are computing. The floor is sensing. The air is being processed by living organisms that I maintain as part of my stewardship responsibilities. When I cook, usually rice and vegetables, sometimes an egg from the Grove chickens, the steam feeds the moss. When I sleep, my body heat contributes to the mycelium substrate’s temperature regulation.
People ask me if this is strange, living inside a system that is also alive. I ask them: what did they think their old apartments were? Dead? Every building hosts billions of organisms. The difference is that mine are invited.

3.16 Field Notes: Reading the Water
Ravy’s leather-bound notebook started in 2075, when he was six years into his harbour stewardship. The cover is worn, soft from handling, stained with water. The binding is coming loose at the spine. Along the creek margins he walks, Glass Reed (Phragmites crystallinus) stands in loose stands, silica-rich and translucent, casting slow rainbows across the bank at late afternoon. He reads the reeds the way he reads the water: posture, colour, the small fish moving through the un-harvested shallows.
Inside are handwritten observations: date, time, location, water conditions, weather, animals observed, his intuitive sense. The early pages are stiff, formal, written in the language of scientific observation. By 2080, the pages are looser, more poetic, mixing precise measurement with emotional response. By 2092, the notes are sparse, sometimes just a few lines, trusting that the ink and his memory will hold what matters.
“I spent fifteen years with the Ministry, monitoring water quality with instruments that cost thousands. Then the Elder’s Voice taught me that his knowledge, eighty years of attention, cost something different. I learned to read water through temperature, clarity, smell, mineral content. I learned that clean water moves differently than water carrying silts. I learned about the seals, the Elder’s Voice had been waiting for them, expecting them, while my data had no category for their return. Now I hold both: the precision of instruments and the precision of relationship. The cost is that I never fully belong in either world. The gift is that I can translate between them.”
“A home is the slowest kind of water. It pools where a person stops long enough to be held. I walk the harbour at dawn and I think about this, how the buildings on the reclaimed lands are, in their own way, a kind of settling. The ground had to be convinced to hold them. The mycelium had to agree. And the people who live in them now are learning what the water already knew: that shelter is a relationship you keep, not a thing you own.”


Production begins in Hamilton, four years after the Orenda Network reaches universal provision (c.2088). Manufactured locally by a Sheridan College alumni cohort.
Organic. No 6G wave. Household magnetic field. The Coil is a biosynthetic endpoint, not a grid meter, privacy, security, and data stay inside the home.
3.17 The Orenda Coil
The Orenda Coil is the energy heartbeat of the 2092 home, a helical gear and coil suspended in a chrome hourglass vessel, pulsing like a slow breath. A plant grows from its crown, most often a coleus (Solenostemon scutellarioides), chosen because its leaves shift colour in sympathy with the Coil’s rhythm. A purple glow settles at the base. Unlike the grid meters of the twentieth century, the Coil does not read the house from the outside. It reads the house’s own bio-processes, the breathing of its mycelium panels, the temperature of its inhabitants, the slow exchange between Bryum purificans on the facade and the air inside the walls, and reports back in pulse and light rather than dashboards.
The Orenda Coil is the battery and the truth of the house. It holds the household’s energy in storage; it also holds its memory. Privacy, security, and data all remain local, organic, no 6G wave, the home’s own magnetic field. The Coil monitors temperature and ambient health. It hosts local OI processes, the Orenda Network’s mycelium, and OrgoBot activity in microcosm, a pocket-sized version of the systems running at city scale. It is also a memory keeper. Residents describe standing in front of the Coil the way their grandparents stood in front of a hearth: a way to think back on your own time, to feel the rhythm of the house you live in.
My Coil sits on the shelf beside the bioelectric panel my mother designed. I keep it where I can see it from both the bed and the kitchen, it reads the house the way I read the walls: by texture first, numbers later.
When there is tension in the room, the kind that has not surfaced into words yet, the Coil notices it before I do. The pulse slows. The light at the base goes from violet toward indigo. The coleus on top stops leaning for the window. I have learned to sit with that shift, and by the time the light comes back, most of what I was going to say out loud is not worth saying.
When I am coming down with something the Coil runs warm a day ahead of me, the radiant floor pulls half a degree, and I miss the full cold. Nothing leaves the house. No ping out, no grid report, no feed for Sarah to pick up on her lab panel downstairs. All local, organic, my own magnetic field. Whatever the Coil knows, it knows in here.
Production of the Orenda Coil begins in Hamilton around 2092, four years after the Orenda Network reaches universal electricity provision (c.2088). The Coils are manufactured locally, in a small fabrication commons near the old Sheridan College campus, by an alumni cohort that treated the device as a graduation piece and never quite let it go. The attribution is a piece of civic folklore Hamiltonians enjoy repeating.
The Orenda Coil carries three design insights the project returns to throughout this chapter: tangibility, a physical object in the room rather than a wall of information; ambiguity, pulses and glows rather than numbers, so that reading the house becomes a relationship rather than a measurement; and narrative, the Coil accrues a story across a tenancy, which is why residents return to it. Physical ambiguity is the point. There are no dashboards. There are no infographics. There is a helix, a glow, and a plant.
A secondary speculation: law enforcement piloted the Orenda Coil as a lie-detector in the early 2090s; the movement was short-lived, because the Coil’s data is local and cannot be subpoenaed out of the household magnetic field. That story is another thesis.
Tune the household resonance instrument. The Coil on the page becomes a Coil in your hands, pulse, glow, and plant responding to the rhythms of the home it is reading.
Open the lab →
